
Project 01 — Living Room
Built-in shelving, floor to ceiling
Custom shelving and lower cabinetry built, prepped, and finished in place — from a bare drop-cloth room to a finished wall of storage.
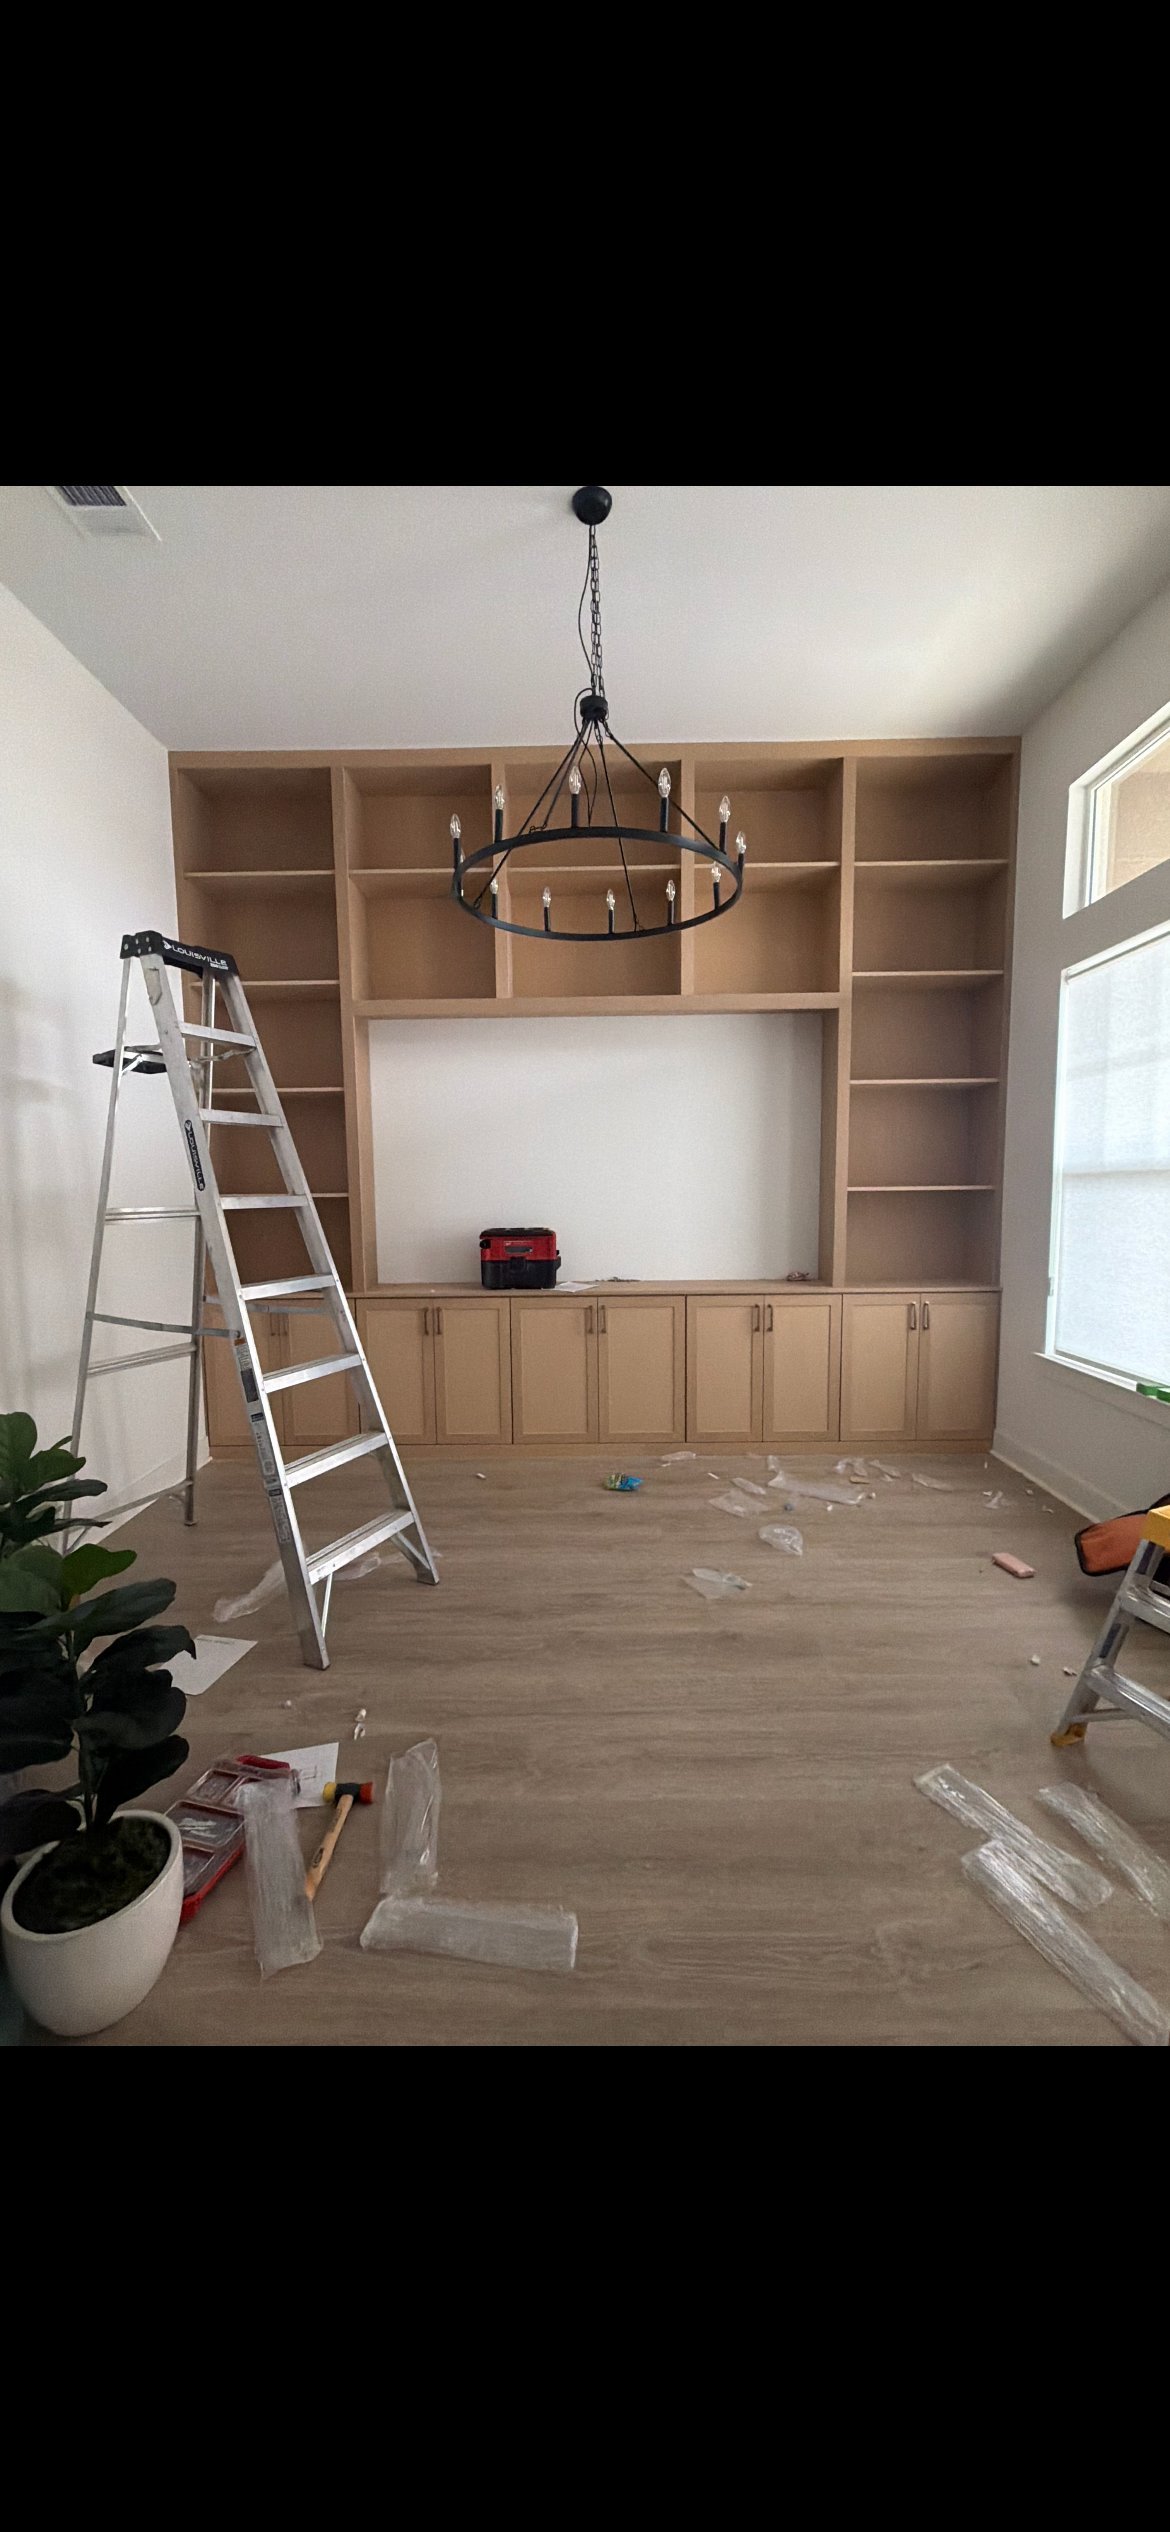 Before
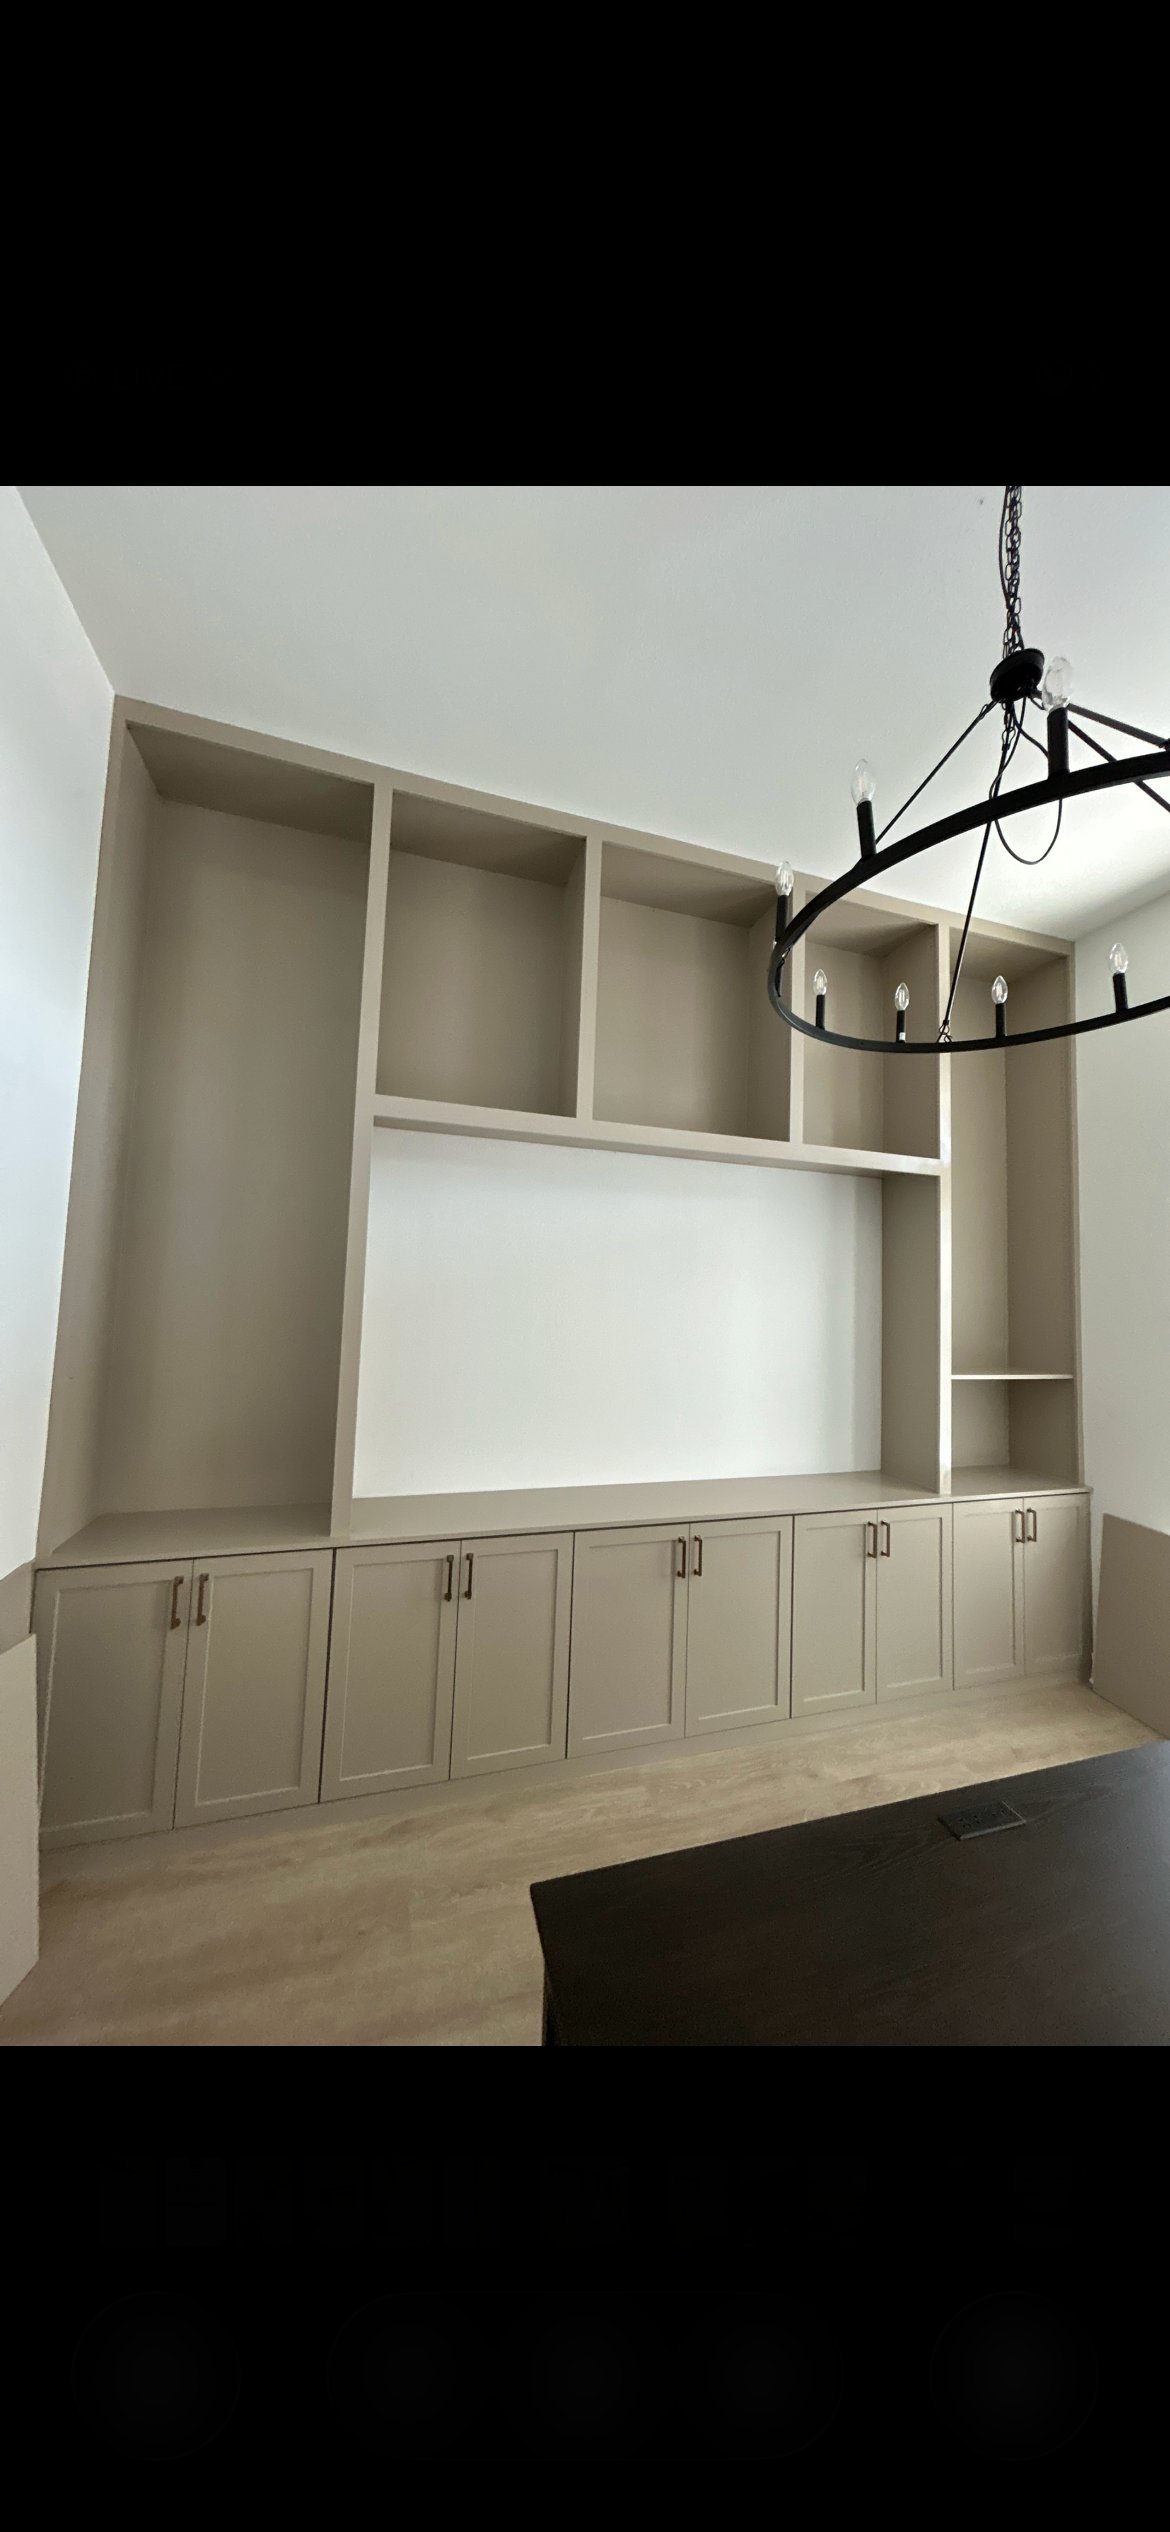 After
Every project below is a real Fresno-area home — the before shots are how we found the room, the after shots are how we left it.
Project 01 — Living Room
Custom shelving and lower cabinetry built, prepped, and finished in place — from a bare drop-cloth room to a finished wall of storage.
BeforeAfterProject 02 — Shower
The old square-tile shower torn out and rebuilt — marble-look tile, a new white pan, chrome fixtures, and a lit niche, with a clean tiled floor to finish the room.
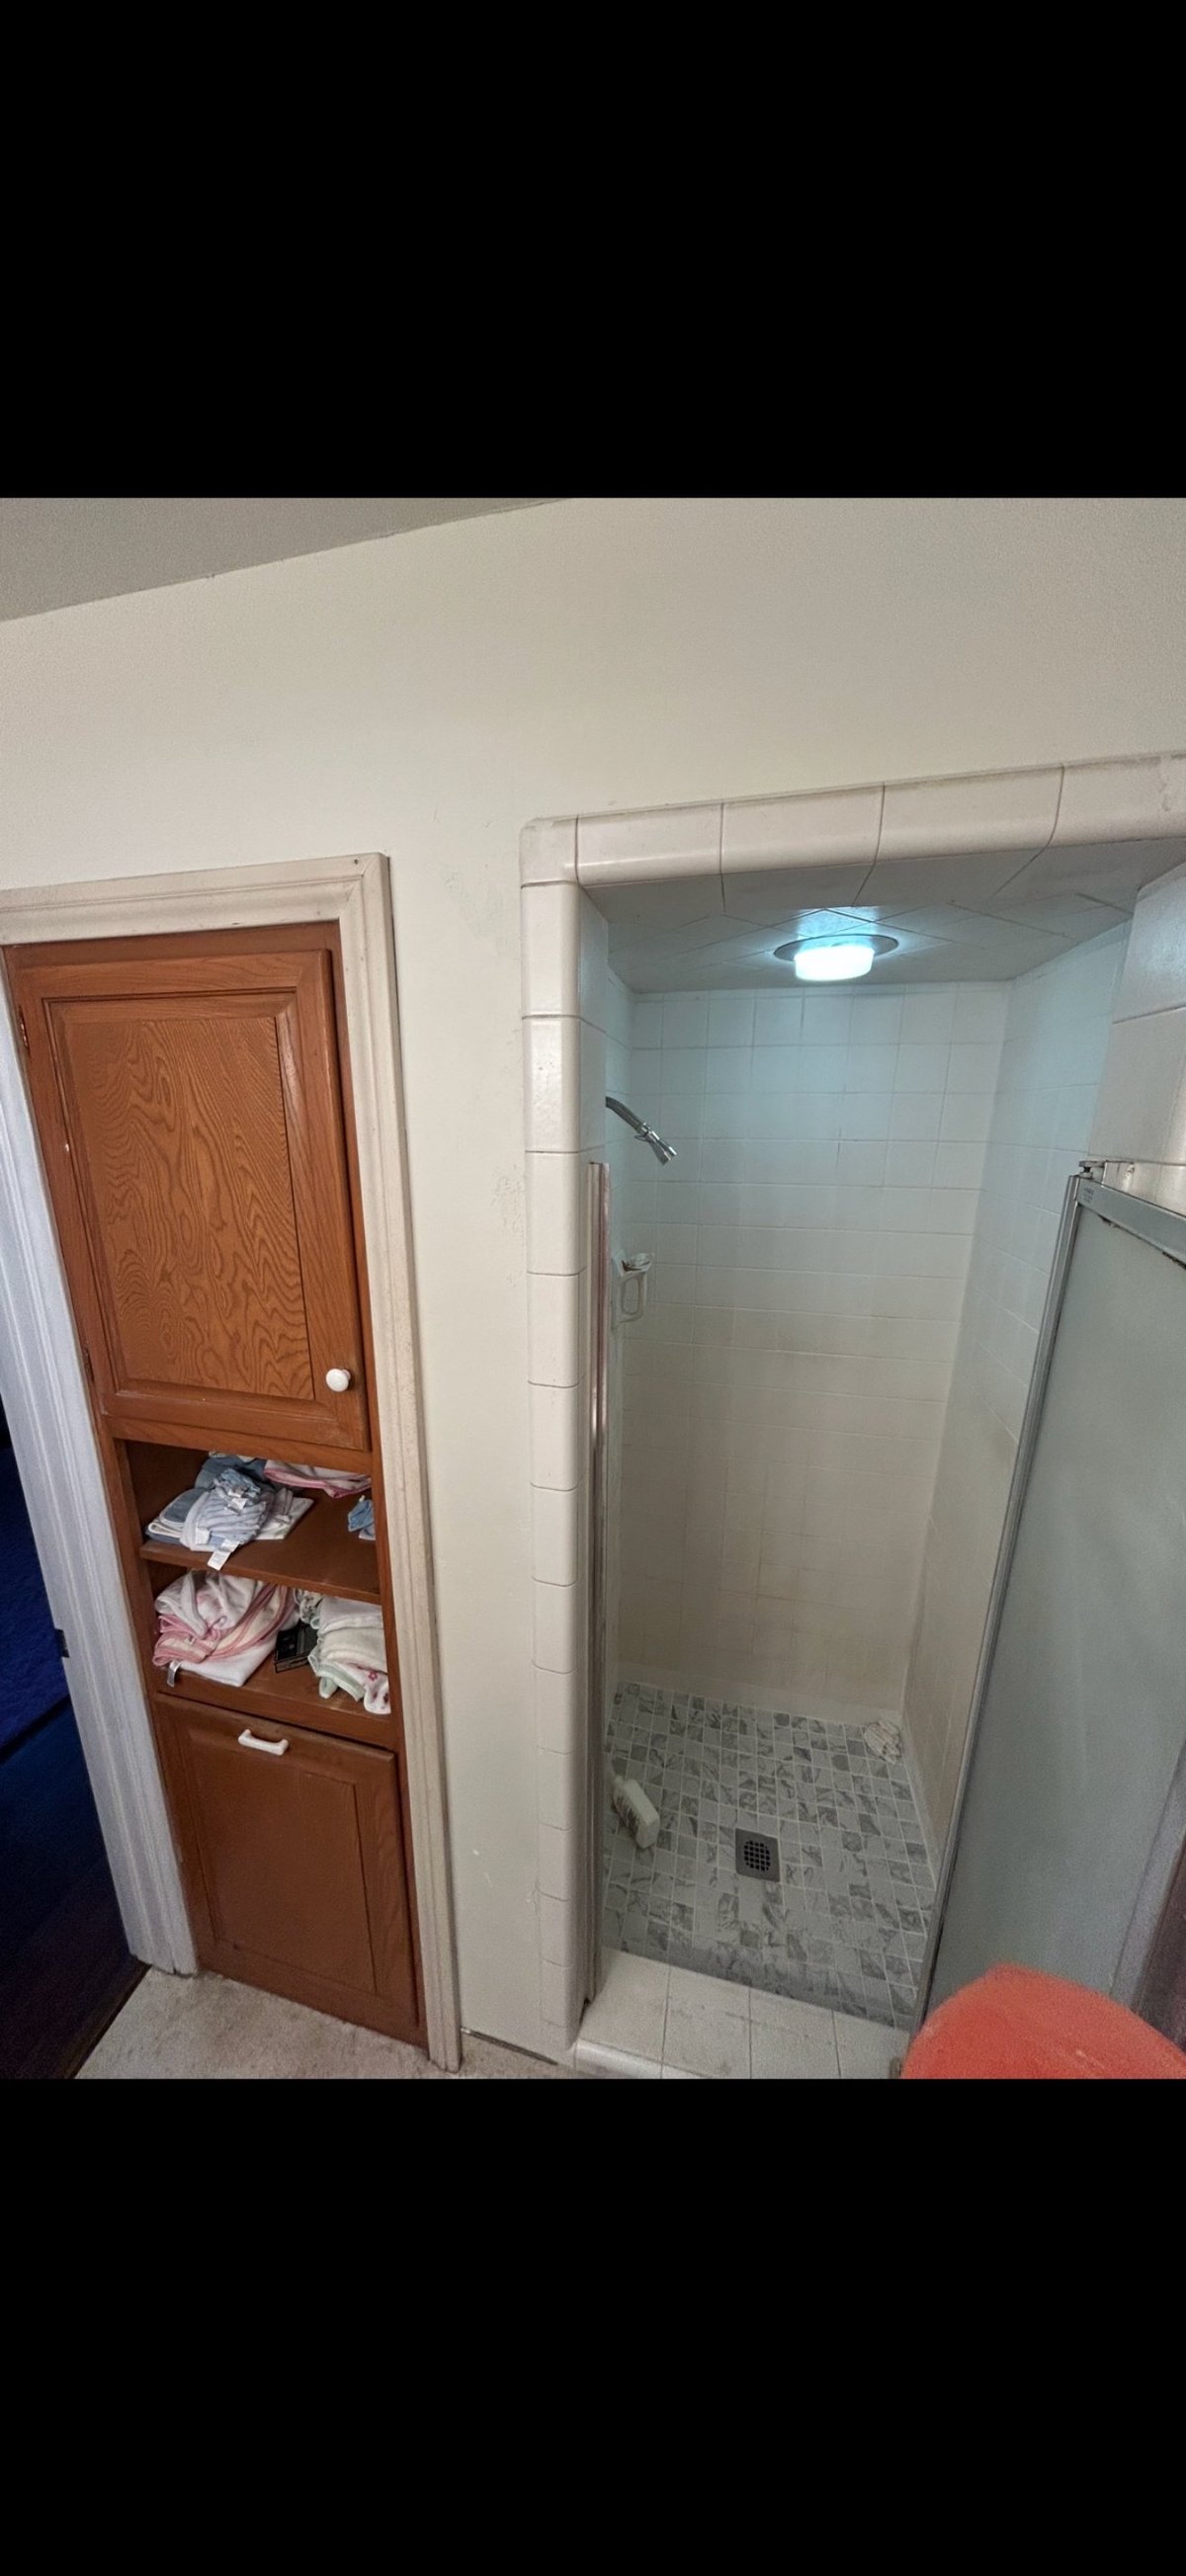 Before
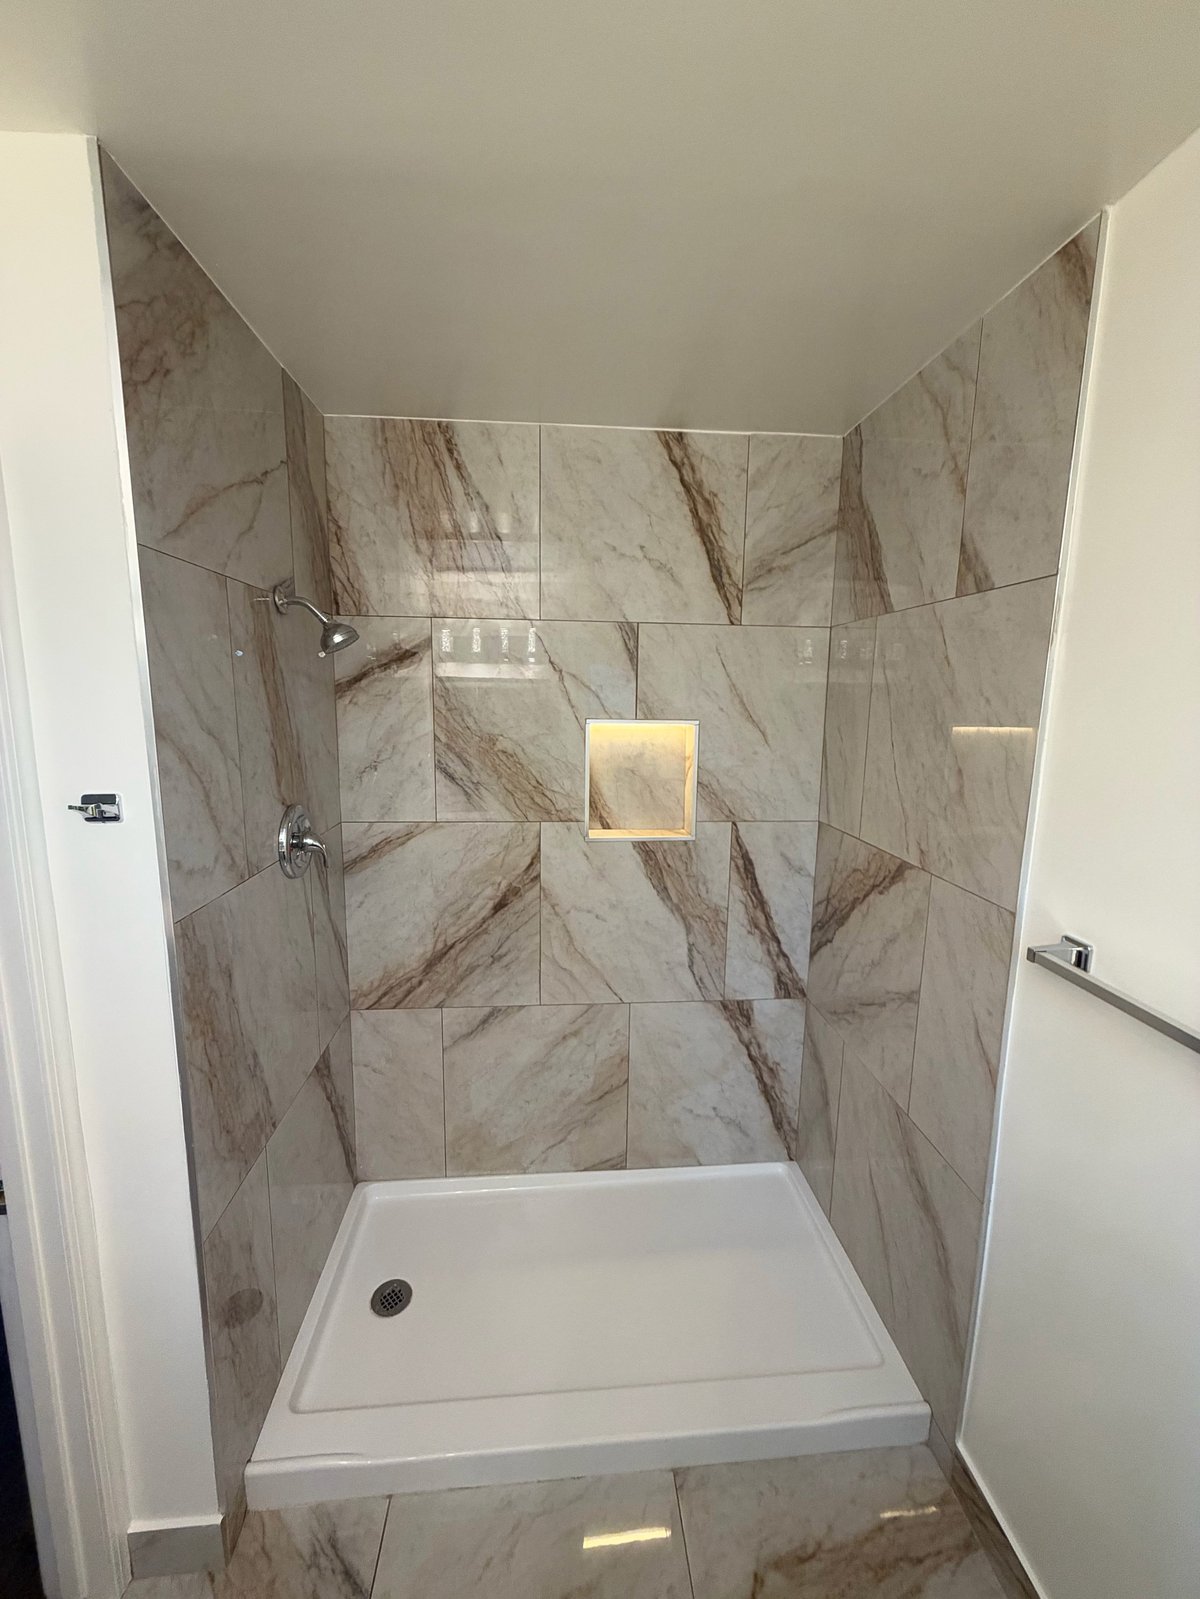 After
Project 03 — Bathroom
The old tile vanity and light bar replaced with a floating wood vanity, a backlit mirror, and large-format marble-look floor tile under the existing skylight.
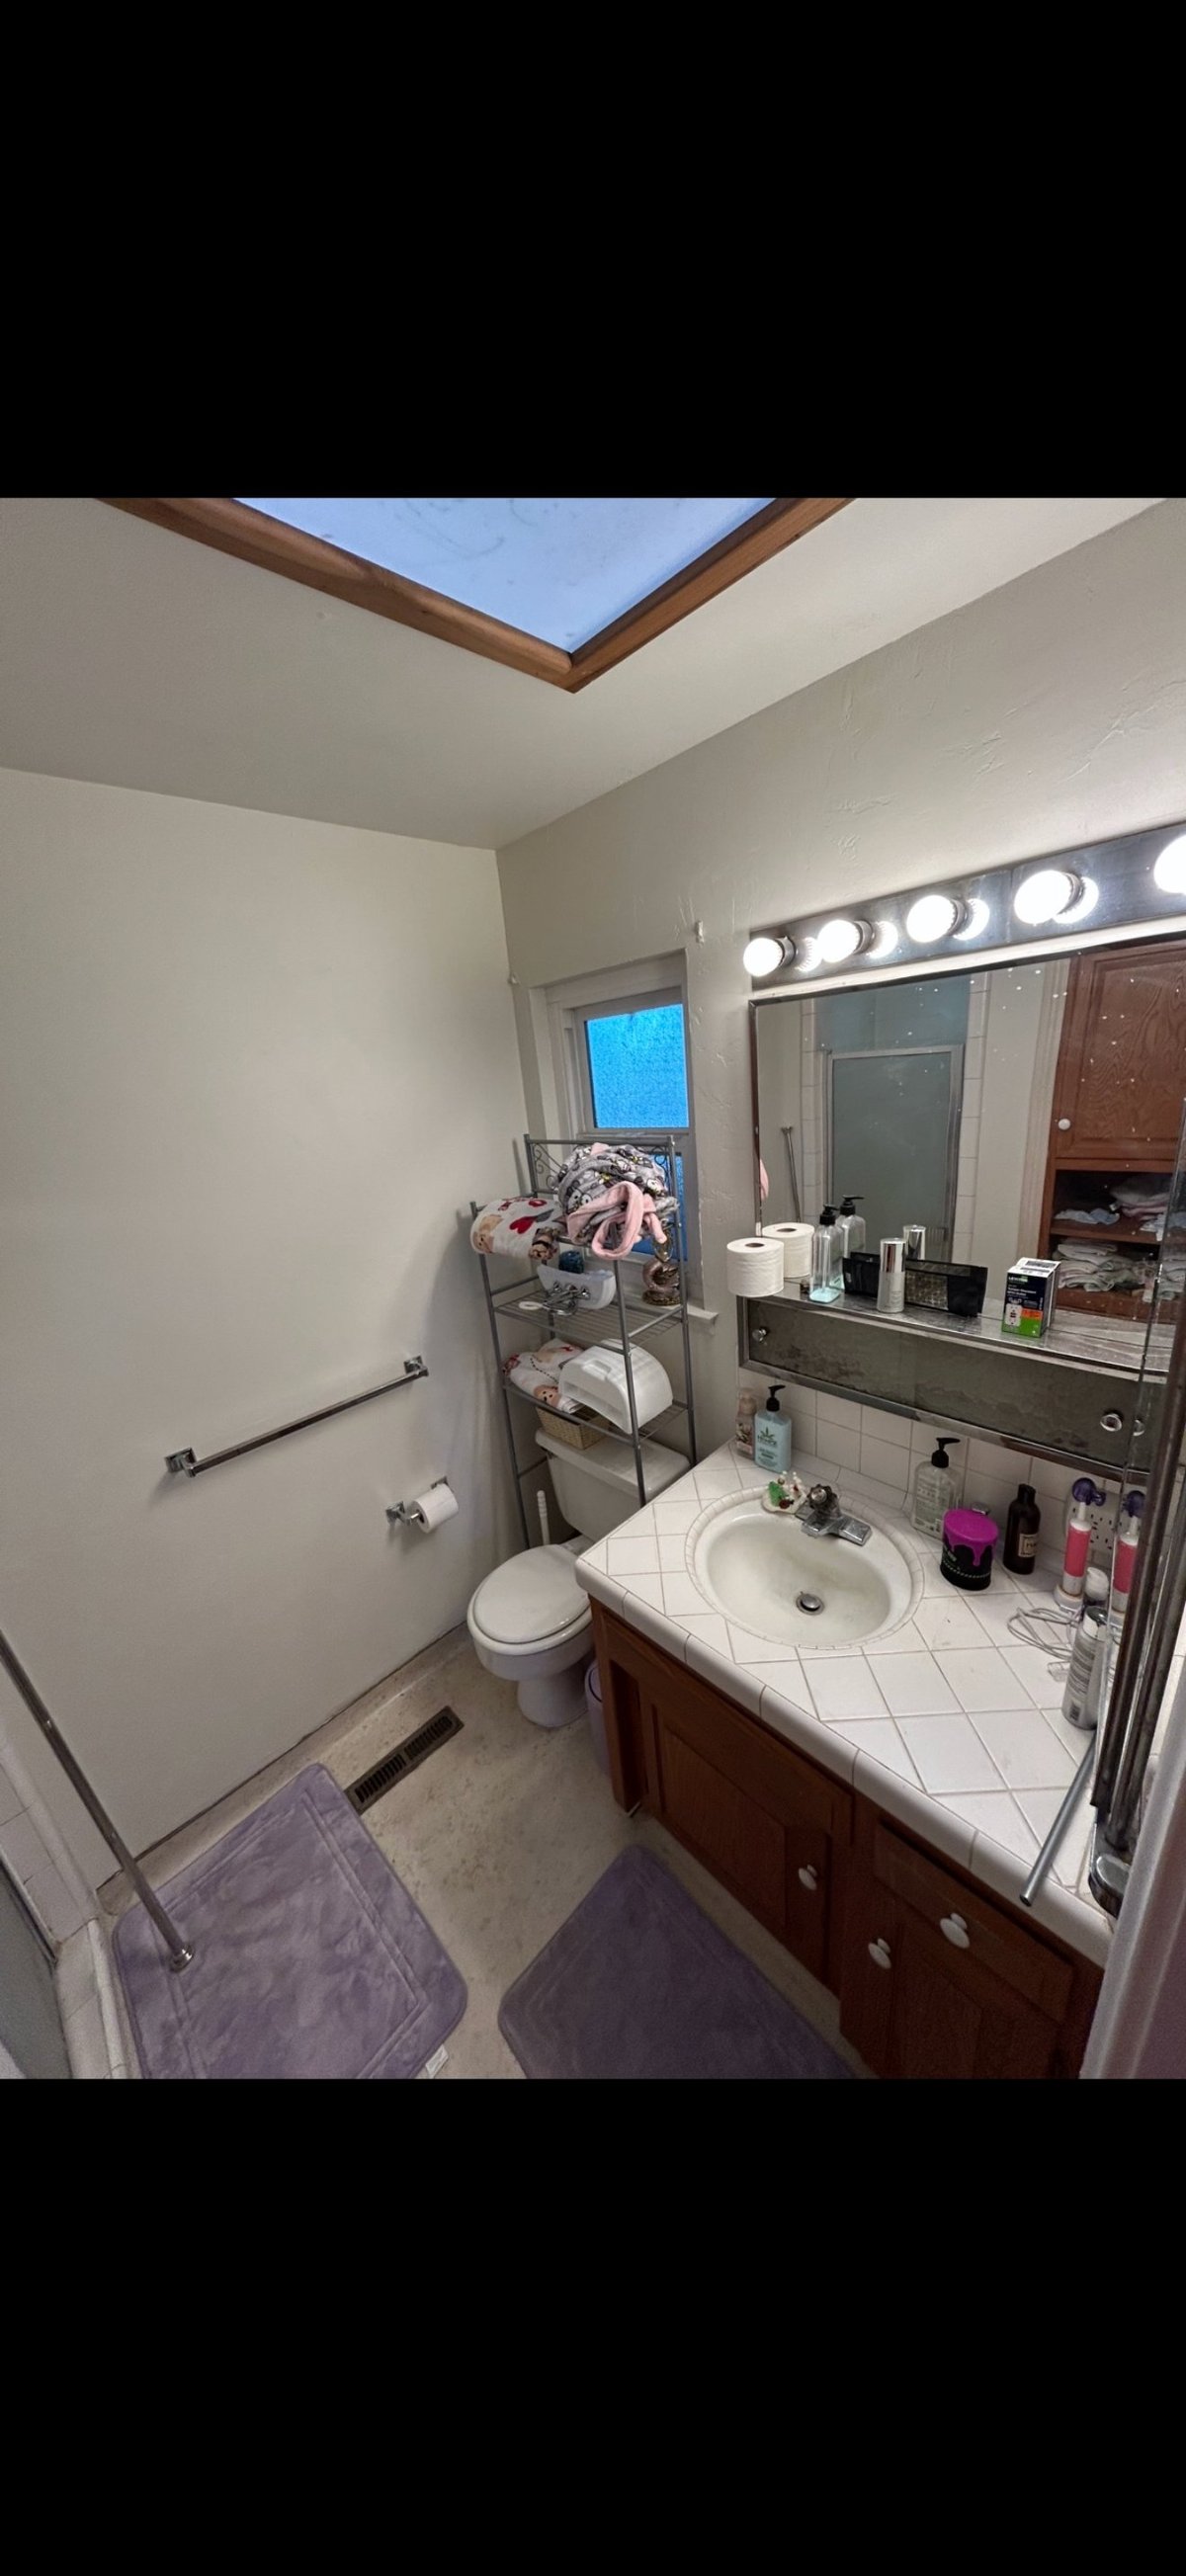 Before
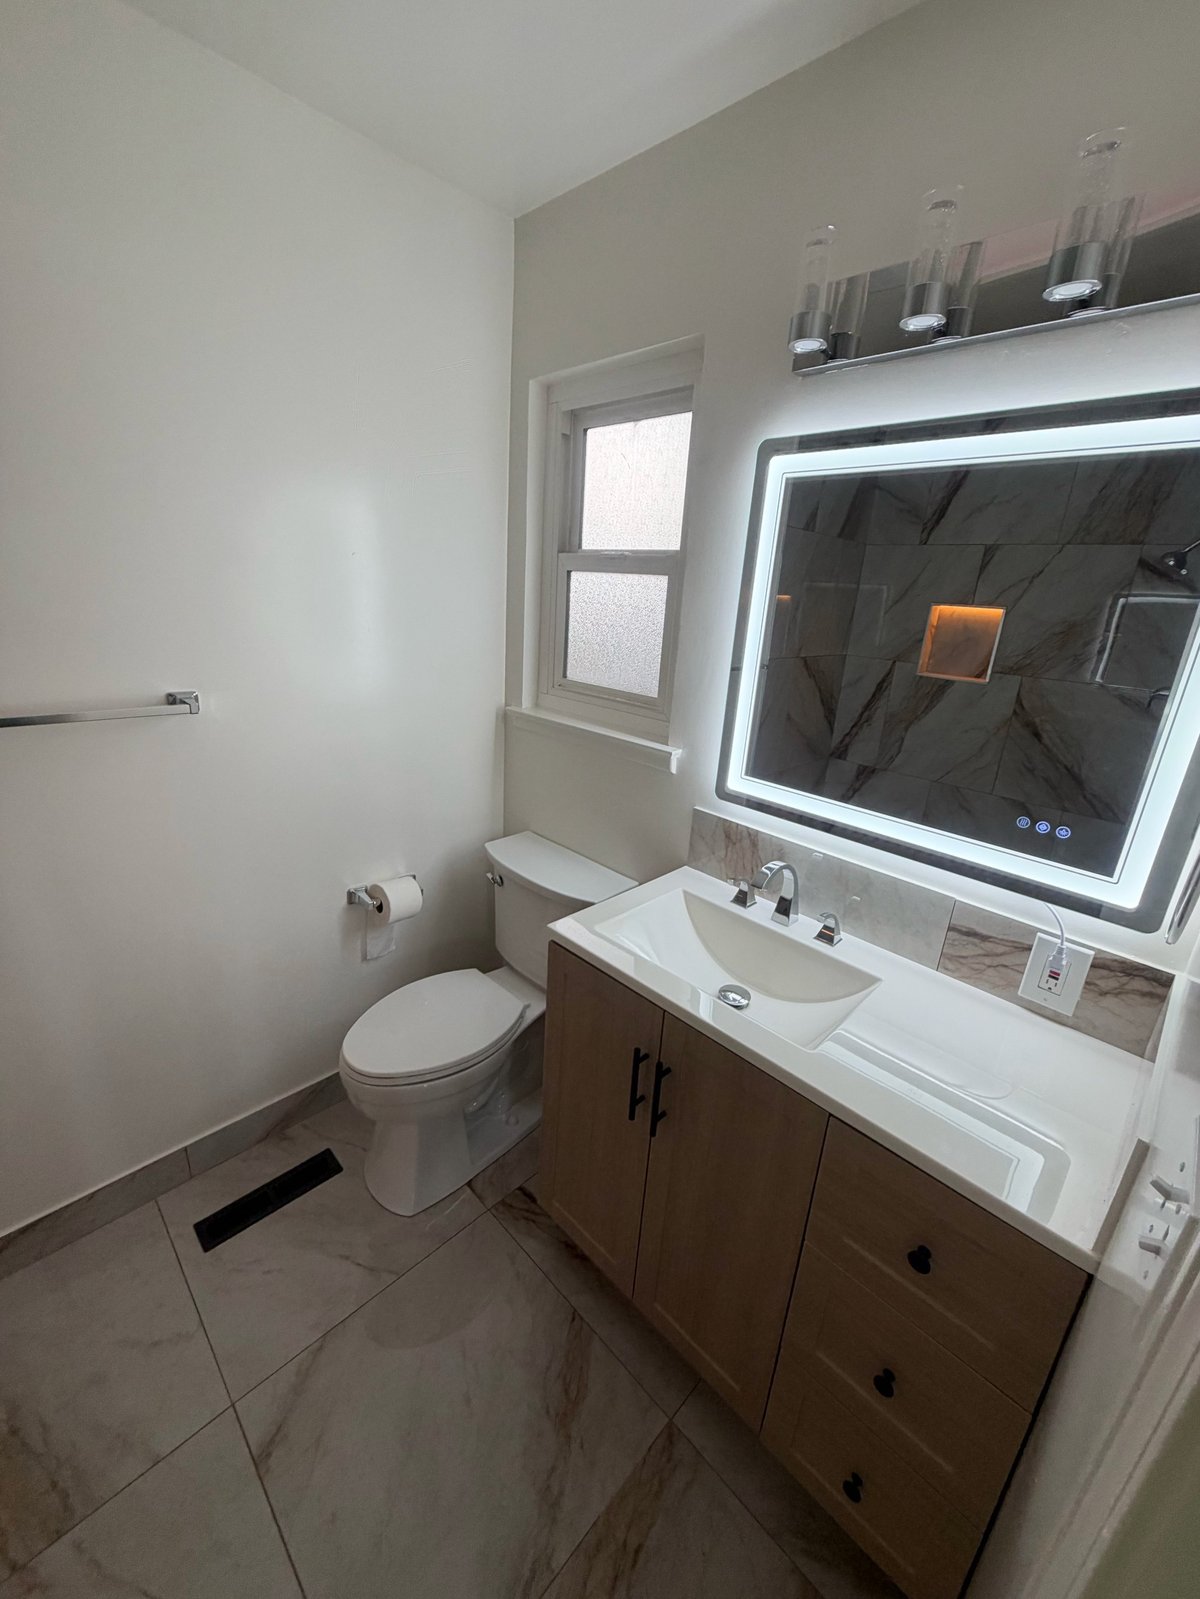 After
Free on-site estimate, a written scope, and a crew that shows up.
Get a Free Quote